


 1 / 11
Virtual tour 360°
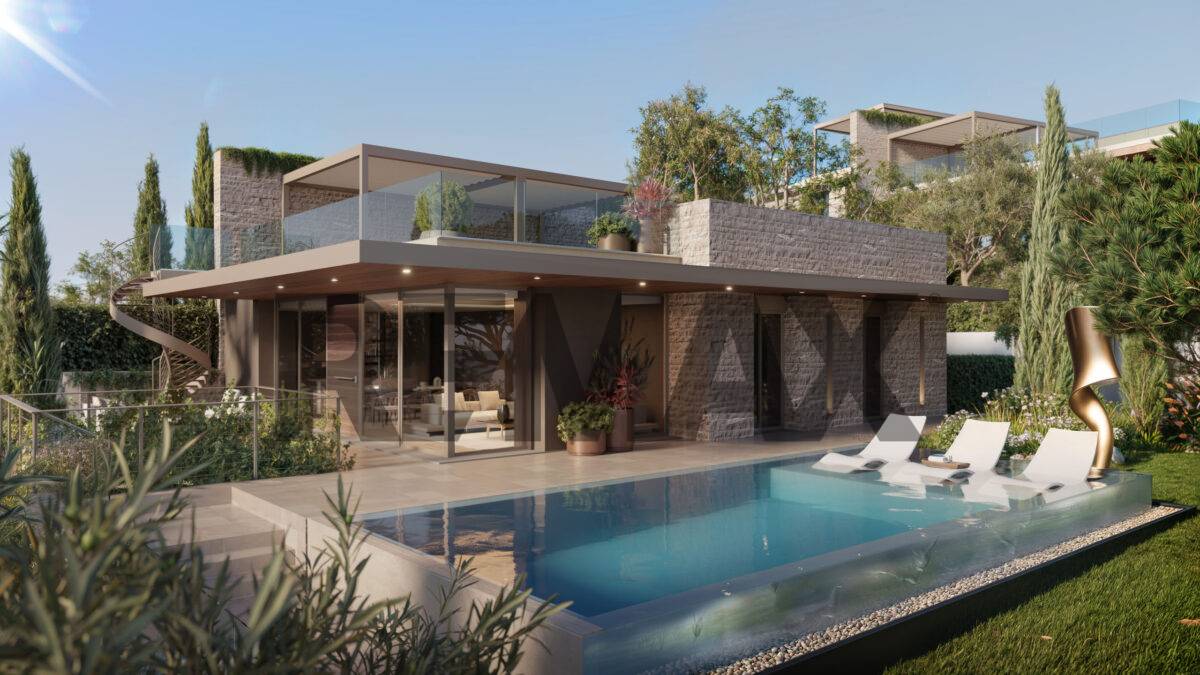
Detached villa under construction in Peschiera del Garda, scheduled for completion in 2027, with approximately 616 sqm of total floor area, including 450 sqm of usable space arranged over two floors. The property offers spacious and functional interiors comprising 8 rooms, including 3 bedrooms, a kitchen area and bright living spaces opening onto balconies, terraces and a sundeck. It also features a private garden and a triple garage. The independent underfloor heating system and photovoltaic panels ensure excellent energy efficiency. The villa is equipped with an alarm system and is presented in excellent condition, offering maximum independence and living comfort. All information provided is purely indicative and does not constitute any legal or contractual commitment. Detailed and accurate information is available from the Agency by appointment only.
Aeris Villas: contemporary architecture, advanced construction, Lake Garda horizon
Six independent villas in the tranquility of Lugana, just a few minutes’ drive from the historic center of Peschiera del Garda.
In the Lugana landscape, within a private setting open towards Lake Garda, Aeris Villas brings together six newly designed independent villas. The historic center of Peschiera del Garda is reachable in a few minutes by car, while the architecture enhances the relationship with the panorama through large glass surfaces, terraces, private gardens, and sundecks conceived as a natural extension of the home.
The quality of the project starts with the structure. The specifications include reinforced concrete foundations and load-bearing structures, cast-in-place slabs, and a drainage system at the base of the foundations. The envelope is described with insulated perimeter walls and a dry stratification with an indicative total thickness between 30 and 40 centimeters. Inside, partitions with insulating mats, reinforced system walls, and water-repellent sheets in bathrooms and kitchens contribute to comfort and executive care. Where provided, separations between units adopt a double wall with thermal and acoustic insulation.
Reinforced PVC windows and French doors with thermal break and low-emissivity double glazing complement the contemporary design of the facades and promote brightness and visual continuity with the exterior. Shutters are provided in the sleeping area; openings can be hinged or flush sliding depending on the configuration of the individual villa. The entrance is completed with a security cylinder, concealed hinges, and an external pull handle.
The plant system is based on contemporary electrical technologies: an air-to-water heat pump with a domestic hot water tank, radiant underfloor heating, and cooling via ducted hydronic fan coils. Controlled mechanical ventilation, with heat recovery, renews the air by extracting it from bathrooms and kitchens and introducing it into the main rooms. Each villa also includes, according to specifications, an individual 6.5 kW photovoltaic system located on the sundeck pergolas.
The electrical system is rated at level 1 of the CEI 64-8 standard and uses BTicino Living Now controls. Provisions are made for thermoregulation, load control, and predispositions for expandable home automation integrations as an option. The garage also includes a predisposition for an electric charging device.
The plumbing system is also designed with comfort in mind: water supply from the aqueduct, private meters for each villa, and silent drainage stacks, fixed with anti-vibration elements. Bathrooms feature Ideal Standard I.LIFE wall-hung sanitary fixtures or equivalent and ULTRAFLAT shower trays; the number and configuration depend on the floor plans of the individual residence. BTicino Classe 100 video intercom and Verisure alarm system complete the technical equipment and access control.
The interiors combine essentiality and materiality: flush-to-wall doors, white wooden baseboards, polished Botticino thresholds and sills, first-choice porcelain stoneware in the living areas, and three-layer pre-finished parquet in the sleeping area. Formats, shades, and finishes can be selected from the provided samples, offering a margin of personalization consistent with the project.
Outside, each villa is described with a private swimming pool; Ander and Ponal feature an infinity pool solution, while Pelér, Vinessa, Ora, and Vent adopt a skimmer pool. The sundeck, accessed by an external helical staircase, houses a Laghetto PLAYA 1 mini-pool for relaxation and two pergolas supporting the photovoltaic system.
The wellness plan completes the experience with a sauna, fitness area, and space dedicated to wine tasting. Ander and Ponal also include a multi-function machine and two wine cellars in the gym; the other four villas have different fitness equipment and one wine cellar. A proposal where architecture, systems, and well-being combine to define an advanced way of living on Lake Garda.