


 1 / 35
🏡 Timeless Charm, Spacious Freedom: Your Oasis in Castel Goffredo
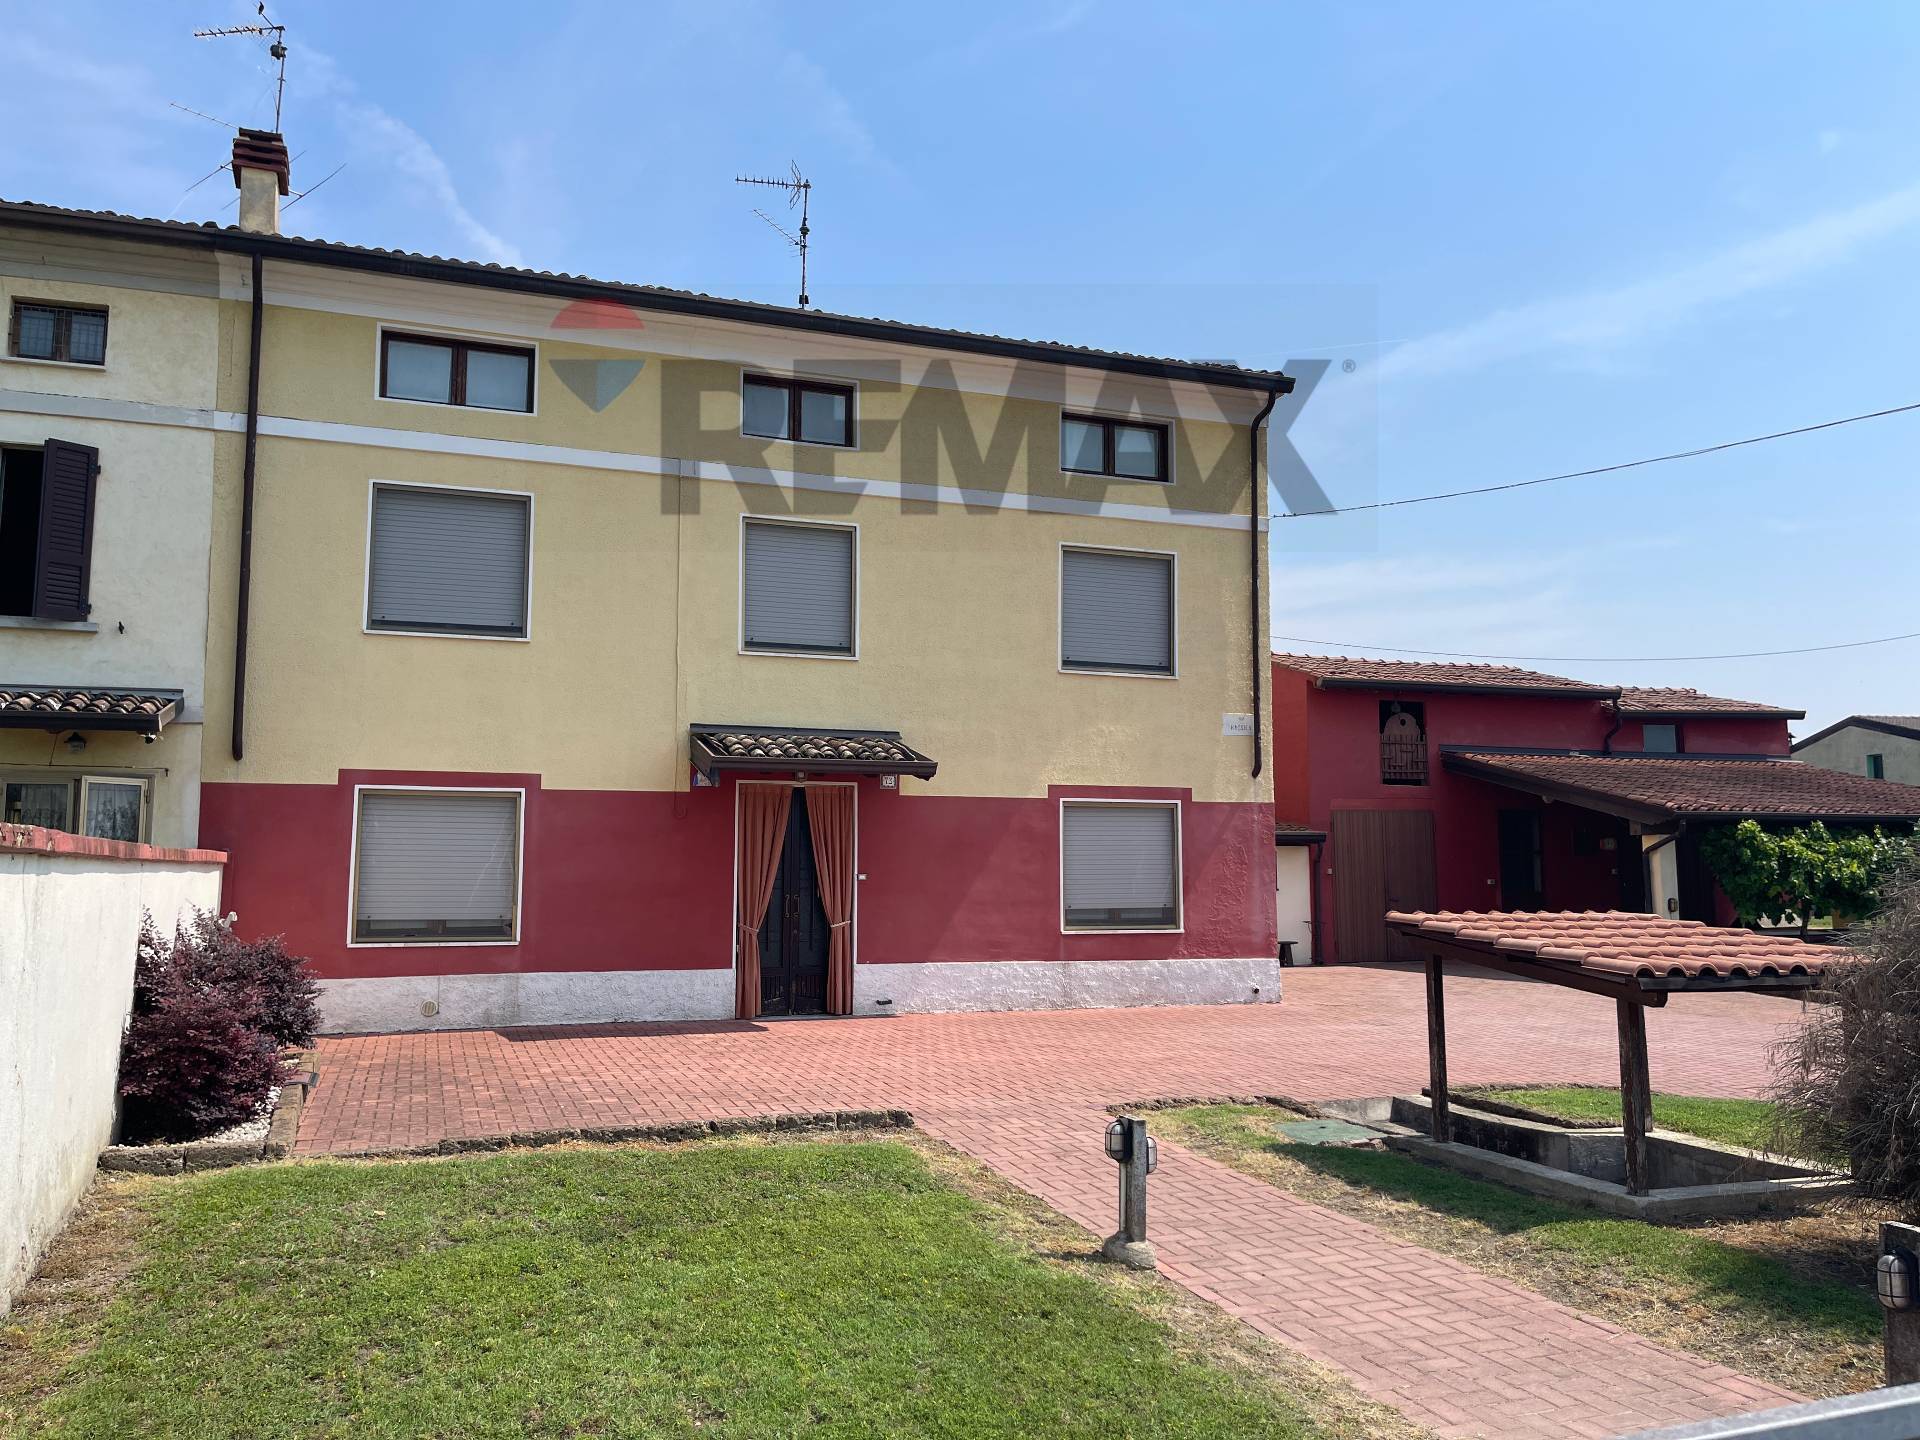
Imagine a place where the city’s chaos dissolves, giving way to the rustling of leaves and the scents of the countryside. A place where time seems to slow down, offering days marked by nature and total relaxation. This charming portion of an ancient farmhouse, expertly renovated in the 1980s, is the perfect canvas for your family’s dreams.
Set within an evocative and historic agricultural complex, the property combines the warmth of community life with total independence and privacy. Here, you will never be isolated, yet you can enjoy enviable seclusion. The true gem? A very large private park: the ideal space for children to play, for four-legged friends to roam, to cultivate a garden, or simply to enjoy a good book in the shade of the trees.
Spaces to Live, Emotions to Share
The house retains the typical, generous structure of historic rural residences. Stepping through the ground-floor entrance, a large central hallway welcomes guests and leads to various rooms and the monumental staircase ascending to the upper floors.
The Portico and the Outbuilding: Outdoors, the spacious portico is designed to host large gatherings, Sunday lunches, and summer dinners al fresco, also offering convenient covered parking for a car. The adjacent outbuilding serves as a perfect storage area or workshop for your hobbies.
Infinite Potential: Whether you are seeking a large single-family home with 4 or more bedrooms, or a two-family solution to unite two households within the same context while maintaining independence, this house offers suitable flexibility. The generous square footage allows for redesigning the spaces according to your needs, including the splendid and very high second-floor attic, a volume ready to transform into a dream loft.
All of this is located in an incredibly quiet yet strategic area: just 2 minutes from the town center, you will be very close to schools, shops, and all essential services.
📋 Technical Specifications and Property Composition
Location: Castel Goffredo, Via Rassica 73 — Quiet, green, and non-isolated area, 2 minutes from the town center.
Interior Layout:
Ground Floor: * Entrance with a large central hallway and stairwell.
Eat-in kitchen with a kitchenette.
Generously sized master bedroom.
Large multipurpose room (ideal as a study, hobby room, or second living room).
Windowless bathroom.
First Floor:
Hallway.
Second living room.
Second eat-in kitchen.
Master bedroom.
Single bedroom.
Second windowless bathroom.
Second Floor (Attic):
Very spacious attic, characterized by usable heights and ample potential for expansion or a relaxation area.
Exterior Amenities:
Exclusive Park: Large, landscaped garden.
Portico: Suitable for covered car parking and outdoor lunches/dinners.
Outbuilding: Structure used as a convenient storage/utility room.
Strengths and Potential:
Renovation flexibility: Excellent predisposition to be divided into 2 independent apartments or maintained as a single large country villa.
Solid finishes and structure dating back to the 1980s.
Ideal for large families or those needing ample space for smart working and privacy.